<-- style PDP --> 21 Phoenix Boulevard, Barrie - Detached for lease for $3,350
  • new
  • for lease
  • leased

21 Phoenix Boulevard

Barrie, Ontario, L9S 2Z4 - Painswick South

$3,350

  • Neighbourhood

    Painswick South

  • Major Intersection

    Madeline Dr / Mapleview Dr E

  • Listed Since: 1 day(s)

  • Last update: today

Overview

  • Property Type

    Detached, 2-Storey

  • Bedrooms

    4

  • Bathrooms

    3

  • Basement

    Unfinished

  • Kitchen

    1

  • Total Parking

    2 Built-In Garage

  • Lot Size

    Available Upon Request

  • Taxes

    n/a

  • Type

    Freehold

Property Description

Property description for 21 Phoenix Boulevard, Barrie

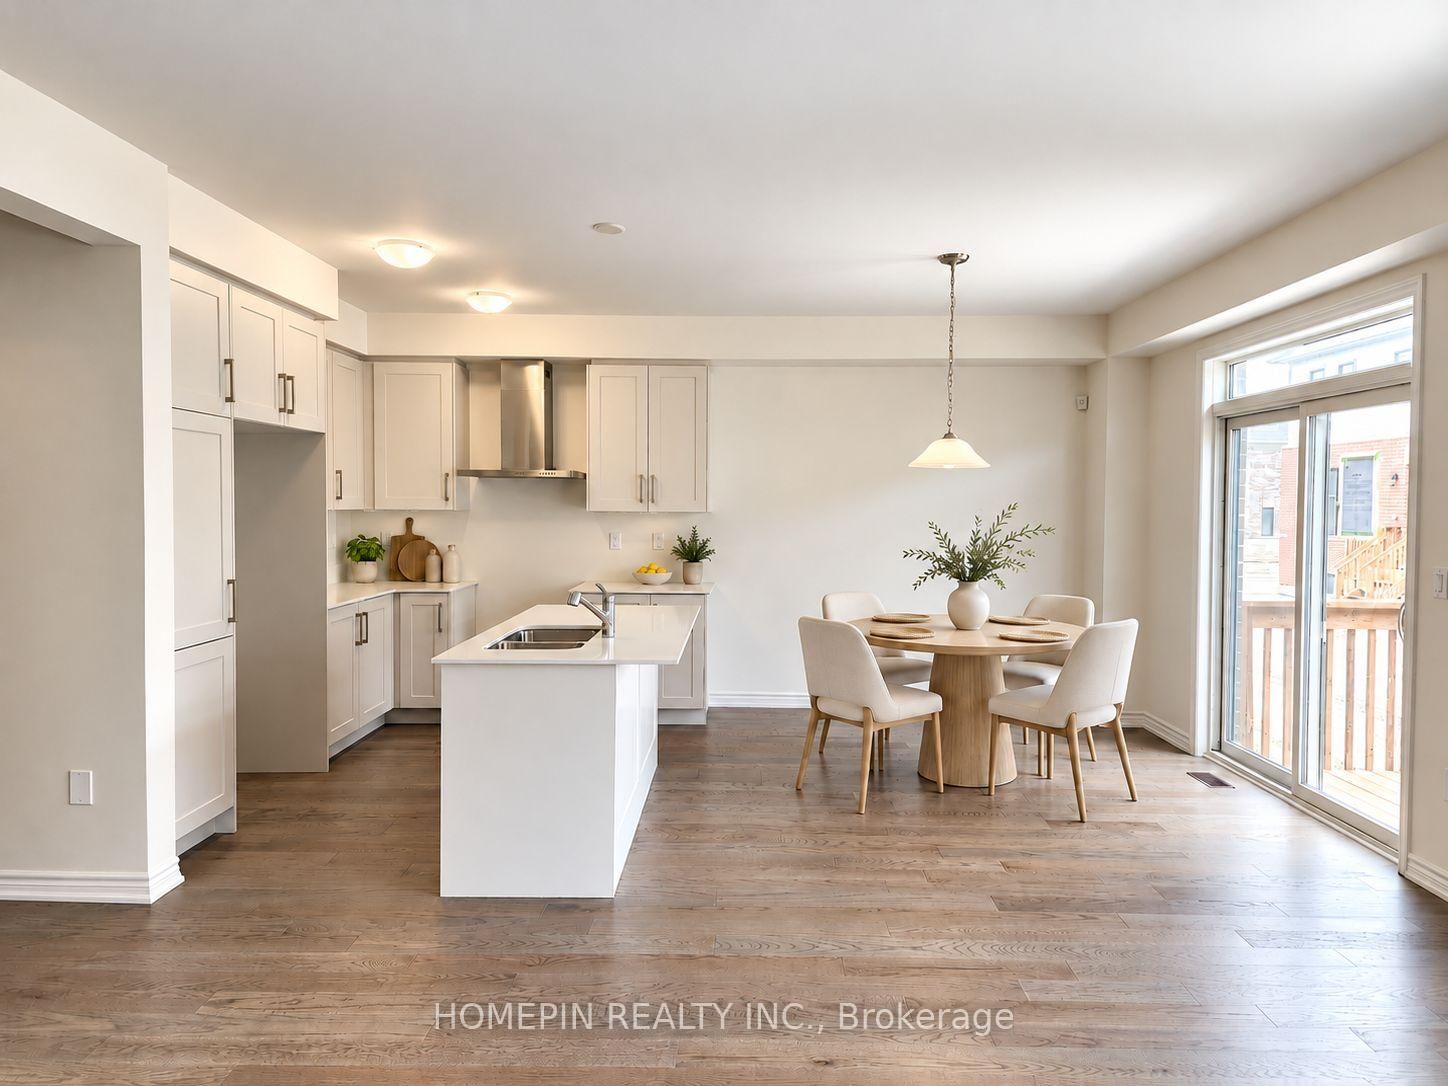
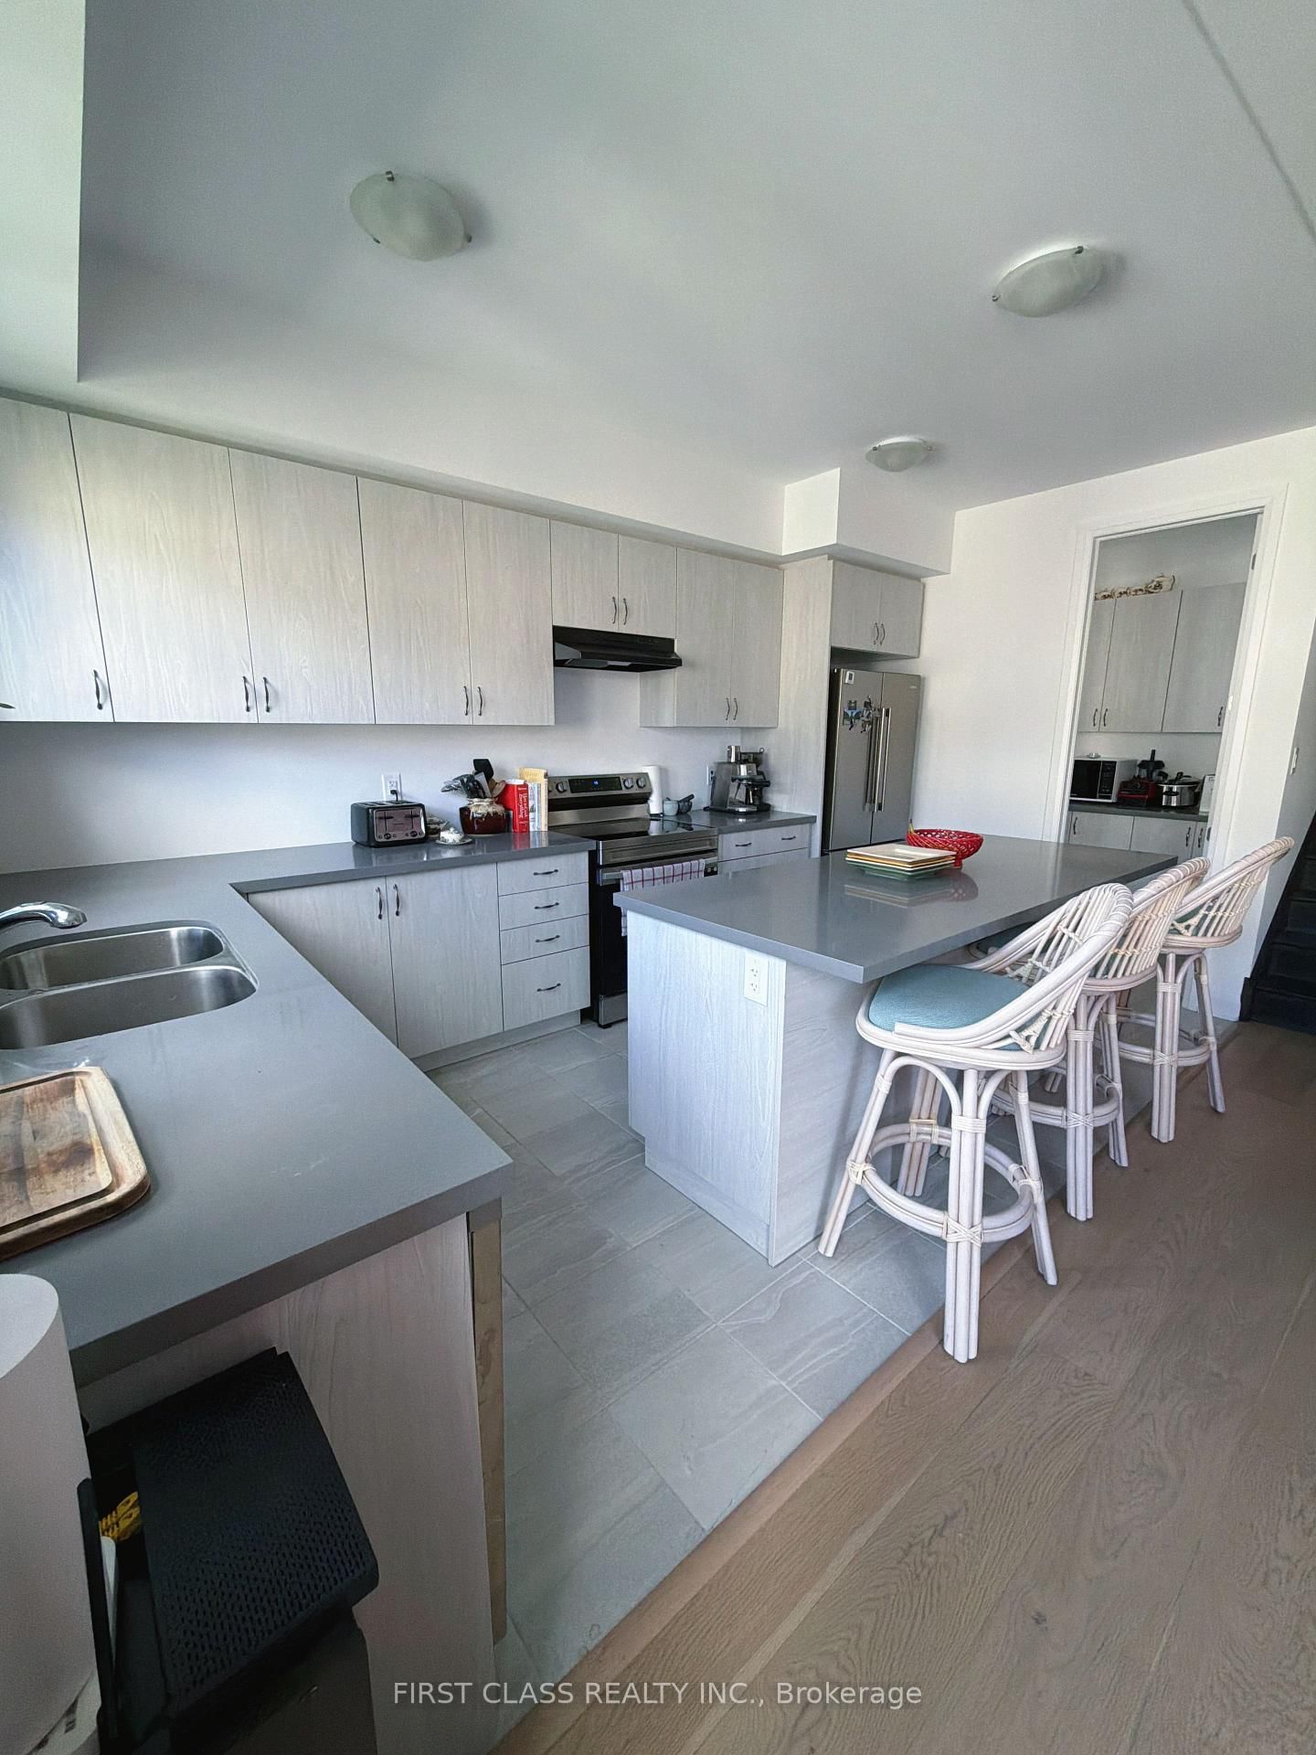
Enjoy this stunning double car detached home featuring 4 bedrooms, a den, and a loft in the prime South End of Barrie. This property showcases numerous upgrades and large windows, allowing ample natural light throughout. The main floor features 9-ft smooth ceilings, an open-concept kitchen with modern finishes, and premium hardwood flooring. Upstairs features 4 bright and spacious bedrooms, a large loft, and a convenient laundry room. The massive primary bedroom includes an ensuite with a frameless shower & tub, double sinks, and his/hers walk-in closets. Conveniently located just minutes from Highway 400, Barrie South GO Station, schools, parks, and Lake Simcoe. Park Place Shopping Centre is nearby, offering amenities, entertainment, restaurants, and more!

Listed by HOMEPIN REALTY INC.

  • MLS #

    S14031926

  • Sq. Ft

    2000-2500

  • Sq. Ft. Source

    MLS

  • Lot Irregularities

    n/a

  • Year Built

    Available Upon Request

  • Pool

    None

  • Drive

    n/a

  • Garage

    Built-In, 2 spaces

  • Total Parking

    2

  • Family Room

    Y

  • Den

    Y

  • Exterior

    Brick

  • Fireplace

    Y

  • Roof

    Asphalt Shingle

  • Foundation

    Brick, Concrete

  • Elevator

    n/a

  • Water View

    n/a

  • Laundry Level

    Upper

  • Heat

    Forced Air

  • A/C

    Central Air

  • Water

    Municipal

  • Water Supply

    n/a

  • Sewers

    Sewers

  • Central Vac

    N

  • Dining

    4.37 x 2.67 ft Main level

    hardwood floor, Open Concept, Window

  • Den

    2.47 x 2.69 ft Main level

    hardwood floor, Window

  • Kitchen

    3.2 x 2.62 ft Main level

    hardwood floor, W/O To Yard, Combined W/Great Rm

  • Breakfast

    3.33 x 2.95 ft Main level

    hardwood floor, W/O To Yard, Combined W/Great Rm

  • Great Rm

    4.32 x 4.88 ft Main level

    hardwood floor, Combined W/Kitchen, Large Window

  • Br

    4.34 x 4.88 ft 2nd level

    Broadloom, 5 Pc Ensuite, W/I Closet

  • 2nd Br

    2.72 x 3.35 ft 2nd level

    Broadloom, Closet, Window

  • 3rd Br

    3.05 x 4.32 ft 2nd level

    Broadloom, Window, Closet

  • 4th Br

    2.9 x 3.05 ft 2nd level

    Broadloom, Closet, Window

  • Loft

    4.52 x 3.66 ft 2nd level

    Broadloom, Window, Open Concept

  • MLS #

    S14031926

  • Sq. Ft

    2000-2500

  • Sq. Ft. Source

    MLS

  • Lot Irregularities

    n/a

  • Year Built

    Available Upon Request

  • Pool

    None

  • Drive

    n/a

  • Garage

    Built-In, 2 spaces

  • Total Parking

    2

  • Family Room

    Y

  • Den

    Y

  • Exterior

    Brick

  • Fireplace

    Y

  • Roof

    Asphalt Shingle

  • Foundation

    Brick, Concrete

  • Elevator

    n/a

  • Water View

    n/a

  • Laundry Level

    Upper

  • Heat

    Forced Air

  • A/C

    Central Air

  • Water

    Municipal

  • Water Supply

    n/a

  • Sewers

    Sewers

  • Central Vac

    N

  • Dining

    4.37 x 2.67 ft Main level

    hardwood floor, Open Concept, Window

  • Den

    2.47 x 2.69 ft Main level

    hardwood floor, Window

  • Kitchen

    3.2 x 2.62 ft Main level

    hardwood floor, W/O To Yard, Combined W/Great Rm

  • Breakfast

    3.33 x 2.95 ft Main level

    hardwood floor, W/O To Yard, Combined W/Great Rm

  • Great Rm

    4.32 x 4.88 ft Main level

    hardwood floor, Combined W/Kitchen, Large Window

  • Br

    4.34 x 4.88 ft 2nd level

    Broadloom, 5 Pc Ensuite, W/I Closet

  • 2nd Br

    2.72 x 3.35 ft 2nd level

    Broadloom, Closet, Window

  • 3rd Br

    3.05 x 4.32 ft 2nd level

    Broadloom, Window, Closet

  • 4th Br

    2.9 x 3.05 ft 2nd level

    Broadloom, Closet, Window

  • Loft

    4.52 x 3.66 ft 2nd level

    Broadloom, Window, Open Concept

Thinking of Selling?

Find Out Your Home’s Value in Today’s Market!

No Email or Signup is required to view your home estimate.

estimate your home value

Contact Manoj Kukreja

Sales Representative,
Century 21 People’s Choice Realty Inc.,
Brokerage
(647) 576 - 2100

Manoj profile avatar

Property History

Property history for 21 Phoenix Boulevard, Barrie

This property has been sold 1 time before. Create your free account to explore sold prices, detailed property history, and more insider data.

Sign In / Register

Thinking of Selling?

Find Out Your Home’s Value in Today’s Market!

No Email or Signup is required to view your home estimate.

estimate your home value

Contact Manoj Kukreja

Sales Representative, Century 21 People’s Choice Realty Inc., Brokerage
(647) 576 - 2100

Manoj profile avatar

Recent Sold Listings in Painswick South, Barrie

Popular Cities